


$475,000
$498,999
4.8%For more information regarding the value of a property, please contact us for a free consultation.
5501 Auto Club RD Bloomington, MN 55437
3 Beds
3 Baths
2,555 SqFt
Key Details
Sold Price $475,000
Property Type Townhouse
Sub Type (TH) Side x Side
Listing Status Sold
Purchase Type For Sale
Square Footage 2,555 sqft
Price per Sqft $185
Subdivision Bluff Place
MLS Listing ID 7119694
Sold Date 11/17/26
Bedrooms 3
Full Baths 1
Three Quarter Bath 1
HOA Fees $250/qua
Year Built 1987
Annual Tax Amount $5,388
Tax Year 2026
Contingent None
Lot Size 0.400 Acres
Lot Dimensions 231x14x273x134
Property Sub-Type (TH) Side x Side
Property Description
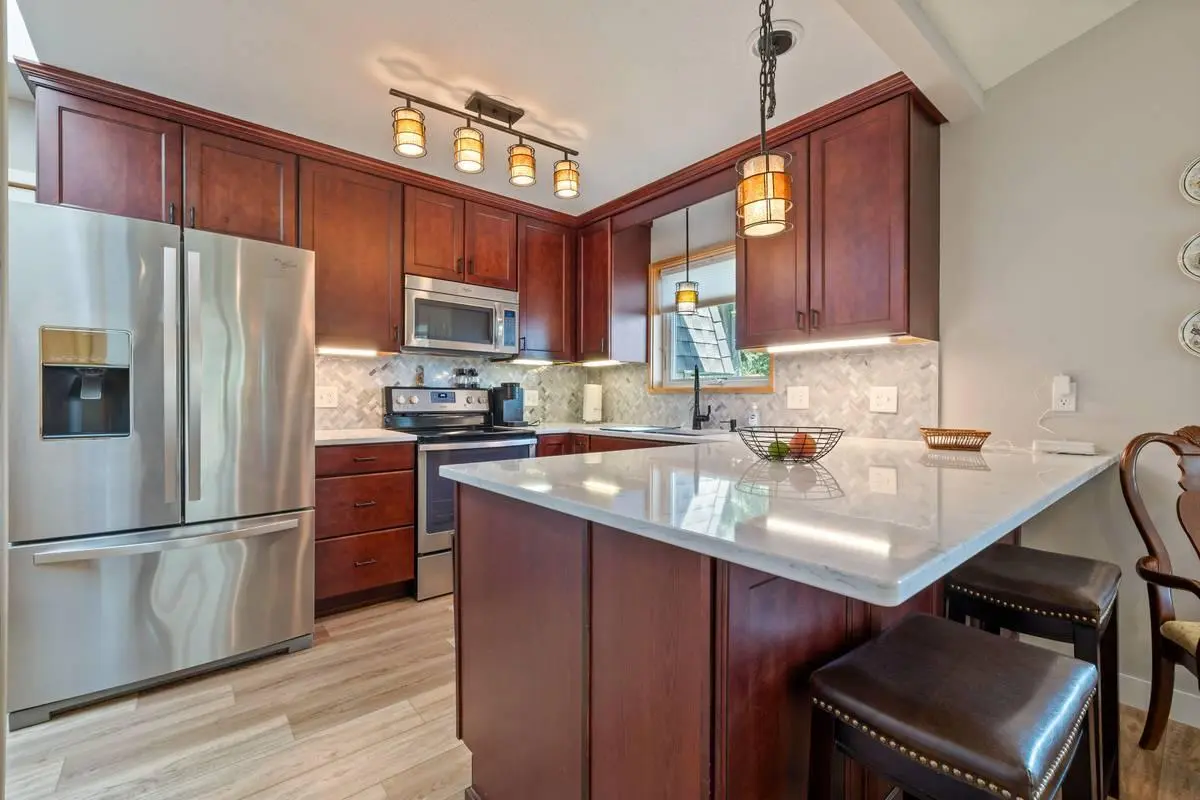
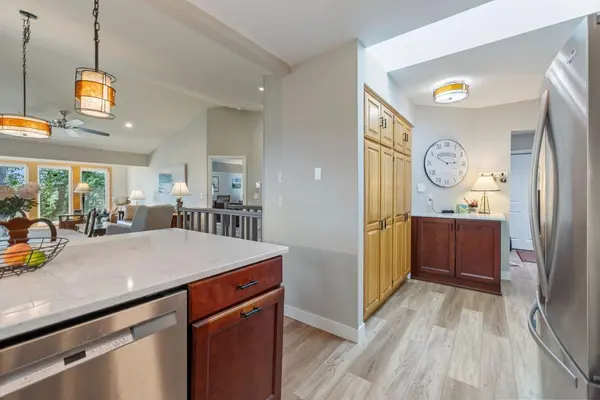
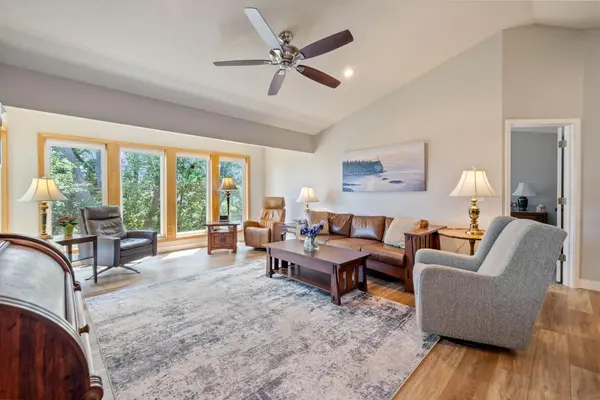
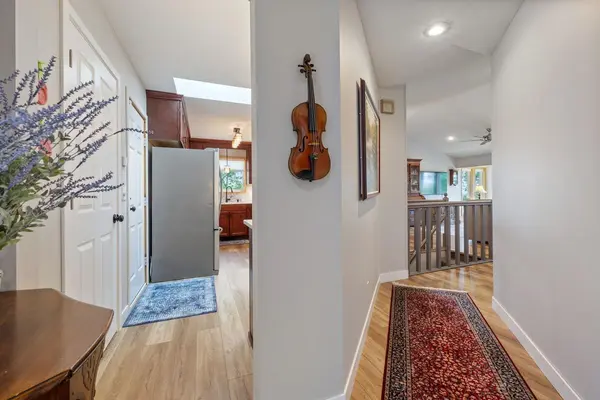
Welcome home to this beautifully updated end-unit townhome, where natural light pours in from every angle and stunning river views create a peaceful, treehouse-like setting. Bright, spacious, and thoughtfully refreshed, this home offers the perfect blend of comfort and style.
The flexible lower level features a large bonus room with its own private entrance, making it an ideal space for a home office, guest suite, fitness room, or additional living area.
Whether you're enjoying the serene views, relaxing in the light-filled living spaces, or taking advantage of the versatile floor plan, this home offers a unique opportunity to enjoy both privacy and convenience in an exceptional setting.
Location
State MN
County Hennepin
Zoning Residential-Multi-Family
Rooms
Basement Block, Egress Window(s), Full, Owner Access, Walkout
Dining Room Breakfast Bar, Living/Dining Room
Interior
Heating Boiler, Forced Air, Fireplace(s), In-Floor Heating
Cooling Central Air
Fireplaces Number 1
Fireplaces Type Circulating, Family Room, Full Masonry, Gas, Insert, Stone
Fireplace Yes
Appliance Chandelier, Cooktop, Dishwasher, Disposal, Dryer, Exhaust Fan, Gas Water Heater, Microwave, Range, Refrigerator, Stainless Steel Appliances, Washer
Laundry In Basement, Electric Dryer Hookup, Lower Level, Laundry Room, Sink, Washer Hookup
Exterior
Parking Features Attached Garage, Concrete
Garage Spaces 2.0
Fence None
Pool None
Roof Type Age 8 Years or Less,Asphalt
Building
Lot Description Tree Coverage - Medium, Underground Utilities
Story Two
Foundation 1376
Sewer City Sewer/Connected
Water City Water/Connected
Level or Stories Two
Structure Type Block,Post and Beam,Concrete
New Construction false
Schools
School District Bloomington
Others
HOA Fee Include Hazard Insurance,Lawn Care,Other,Sanitation,Snow Removal
Read Less
Want to know what your home might be worth? Contact us for a FREE valuation!

Our team is ready to help you sell your home for the highest possible price ASAP
