



$385,000
$395,000
2.5%For more information regarding the value of a property, please contact us for a free consultation.
13331 86th AVE N Maple Grove, MN 55369
3 Beds
2 Baths
1,572 SqFt
Key Details
Sold Price $385,000
Property Type Single Family Home
Sub Type Single Family
Listing Status Sold
Purchase Type For Sale
Square Footage 1,572 sqft
Price per Sqft $244
Subdivision Rice Lake Woods 01
MLS Listing ID 7151958
Sold Date 11/09/26
Bedrooms 3
Full Baths 2
Year Built 1983
Annual Tax Amount $4,574
Tax Year 2026
Contingent None
Lot Size 0.360 Acres
Lot Dimensions 224x164x123
Property Sub-Type Single Family
Property Description
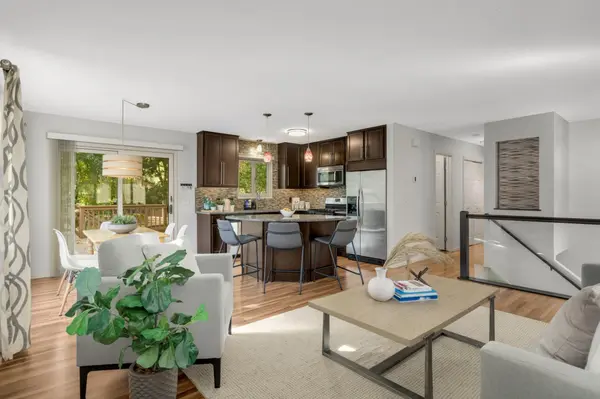
An open foyer and stairway welcome you into a bright, airy main level where everyday living feels effortless. The spacious living room flows seamlessly into the kitchen and dining areas, ideal for everyday living and easy entertaining. The primary suite offers a private retreat complete with an updated walk-through full bathroom, while two additional bedrooms provide flexible space for family, guests, or a home office. Downstairs, a comfortable family room and convenient full bath open directly onto the expansive, fully fenced backyard. Your own private outdoor oasis for summer barbecues, pets, play, or quiet evenings under the stars. A large shed keeps yard tools and seasonal gear neatly tucked away. Enjoy the freshly painted interior and a brand-new garage door. Best of all, you're just minutes from Arbor Lakes shopping and dining, the amazing Elm Creek Park Reserve trail system for walks or bike rides, and major roadways that make commuting a breeze. This is the turn-key home you've been waiting for, ready for its next chapter. Come see it before someone else calls it home.
Location
State MN
County Hennepin
Zoning Residential-Single Family
Rooms
Basement Finished, Full, Walkout
Dining Room Breakfast Area, Eat In Kitchen, Kitchen/Dining Room, Living/Dining Room
Interior
Heating Forced Air
Cooling Central Air
Fireplace No
Appliance Dishwasher, Dryer, Microwave, Range, Refrigerator, Washer, Water Softener Owned
Laundry Lower Level
Exterior
Parking Features Attached Garage, Garage Door Opener
Garage Spaces 2.0
Fence Wood
Pool None
Roof Type Asphalt
Building
Lot Description Public Transit (w/in 6 blks)
Story Split Entry (Bi-Level)
Foundation 1068
Sewer City Sewer/Connected
Water City Water/Connected
Level or Stories Split Entry (Bi-Level)
New Construction false
Schools
School District Osseo
Read Less
Want to know what your home might be worth? Contact us for a FREE valuation!

Our team is ready to help you sell your home for the highest possible price ASAP
